

Listing Courtesy of: RHODE ISLAND / Listed By: Erkkinen - Cohen Group, Residential Properties Ltd.
348 Doyle Avenue Providence, RI 02906
Pending (8 Days)
$1,495,000 (USD)
OPEN HOUSE TIMES
-
OPENSat, Sep 1911:00 am - 12:30 pm
Description
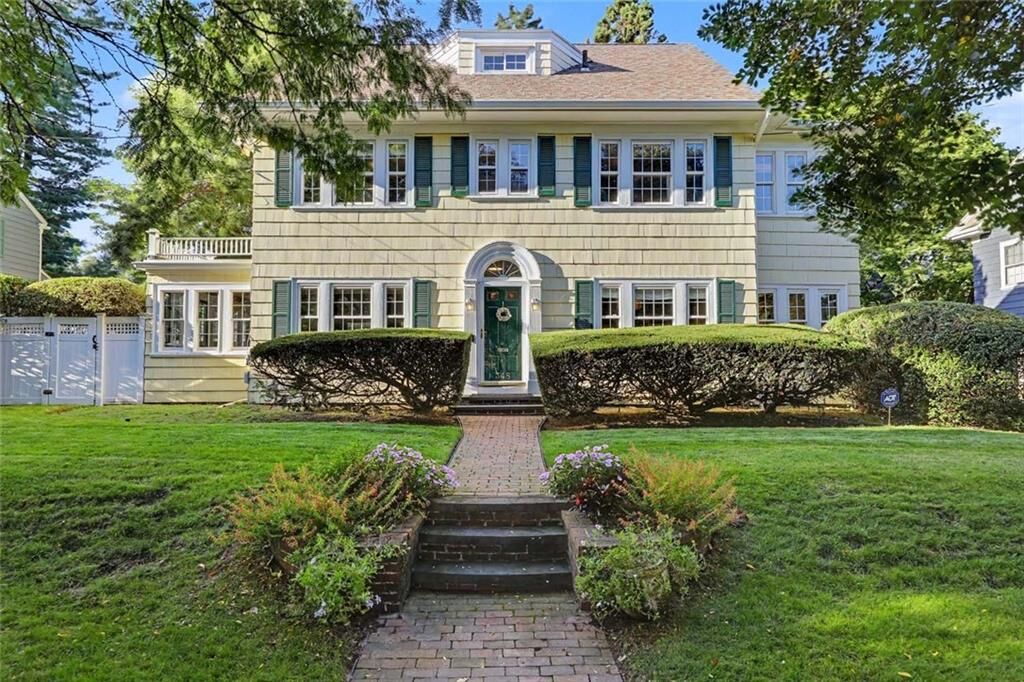
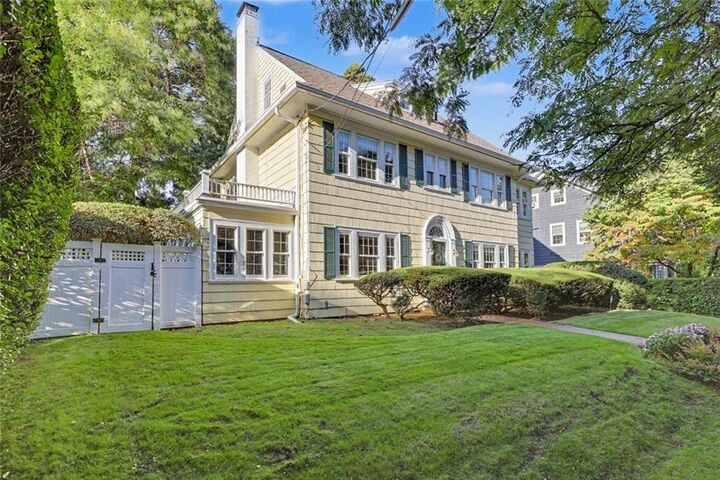
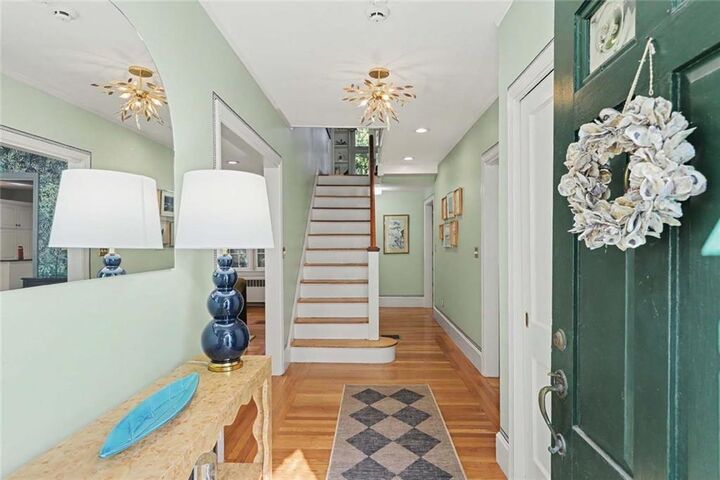
This distinguished Georgian Colonial in a central East Side setting blends classic character with modern comforts. Gracious center entry leads to custom Italian marble fireplaced living room with adjoining sunroom, formal dining, spacious kitchen and family space with French doors leading to the large beautifully landscaped yard. The second floor features a new primary bedroom walk-in closet and fabulous bathroom. Two additional bedrooms, a second bathroom, and adjoining office and laundry complete the space. The third floor offers 2 bedrooms and a bath, great for guests or offices. The basement has finished recreational space. Enjoy the large, picturesque, private yard - perfect for playing and entertaining.
MLS #:
1423053
1423053
Taxes
$8,949(2026)
$8,949(2026)
Lot Size
8,096 SQFT
8,096 SQFT
Type
Single-Family Home
Single-Family Home
Year Built
1923
1923
Style
Colonial
Colonial
County
Providence County
Providence County
Community
Freeman Plat
Freeman Plat
Listed By
Erkkinen - Cohen Group, Residential Properties Ltd.
Source
RHODE ISLAND
Last checked Sep 19 2026 at 2:05 PM GMT+0000
RHODE ISLAND
Last checked Sep 19 2026 at 2:05 PM GMT+0000
Bathroom Details
- Full Bathrooms: 3
- Half Bathroom: 1
Interior Features
- Stairs
- Dishwasher
- Dryer
- Oven/Range
- Refrigerator
- Washer
- Gas Water Heater
- Microwave
- Windows: Storm Window(s)
- Disposal
- Range Hood
- Wall (Dry Wall)
- Plumbing (Mixed)
- Insulation (Unknown)
- Wall (Plaster)
- Plumbing (Copper)
- Windows: Insulated Windows
Subdivision
- Freeman Plat
Lot Information
- Paved Driveway
- Fenced
- Sprinklers
Property Features
- Fireplace: Brick
- Fireplace: Marble
- Fireplace: 1
- Foundation: Stone
- Foundation: Brick/Mortar
Heating and Cooling
- Steam
- Forced Air
- Heat Pump
- Natural Gas
- Electric
- Radiant
- Central Air
Basement Information
- Full
- Interior Only
- Partially Finished
- Storage Space
- Utility
- Laundry
- Playroom
Flooring
- Hardwood
- Ceramic Tile
Utility Information
- Utilities: Sewer Connected, Water Connected
- Sewer: Public Sewer
Garage
- Garage
Parking
- Detached
- Total: 5
Stories
- 3
Living Area
- 3,201 sqft
Location
Estimated Monthly Mortgage Payment
*Based on Fixed Interest Rate withe a 30 year term, principal and interest only
Listing price
Down payment
%
Interest rate
%Mortgage calculator estimates are provided by Coldwell Banker Real Estate LLC and are intended for information use only. Your payments may be higher or lower and all loans are subject to credit approval.
Disclaimer: IDX information is provided exclusively for consumers’ personal, non-commercial use and may not be used for any purpose other than to identify prospective properties consumers may be interested in purchasing. Information is deemed reliable but is not guaranteed. © 2026 State-Wide Multiple Listing Service. All rights reserved. 9/19/26 07:05
